





Groundworks & Substructures

Groundworks & Substructures

Foundation excavation, ground beams and blockwork up to damp-proof course level on residential and commercial developments.

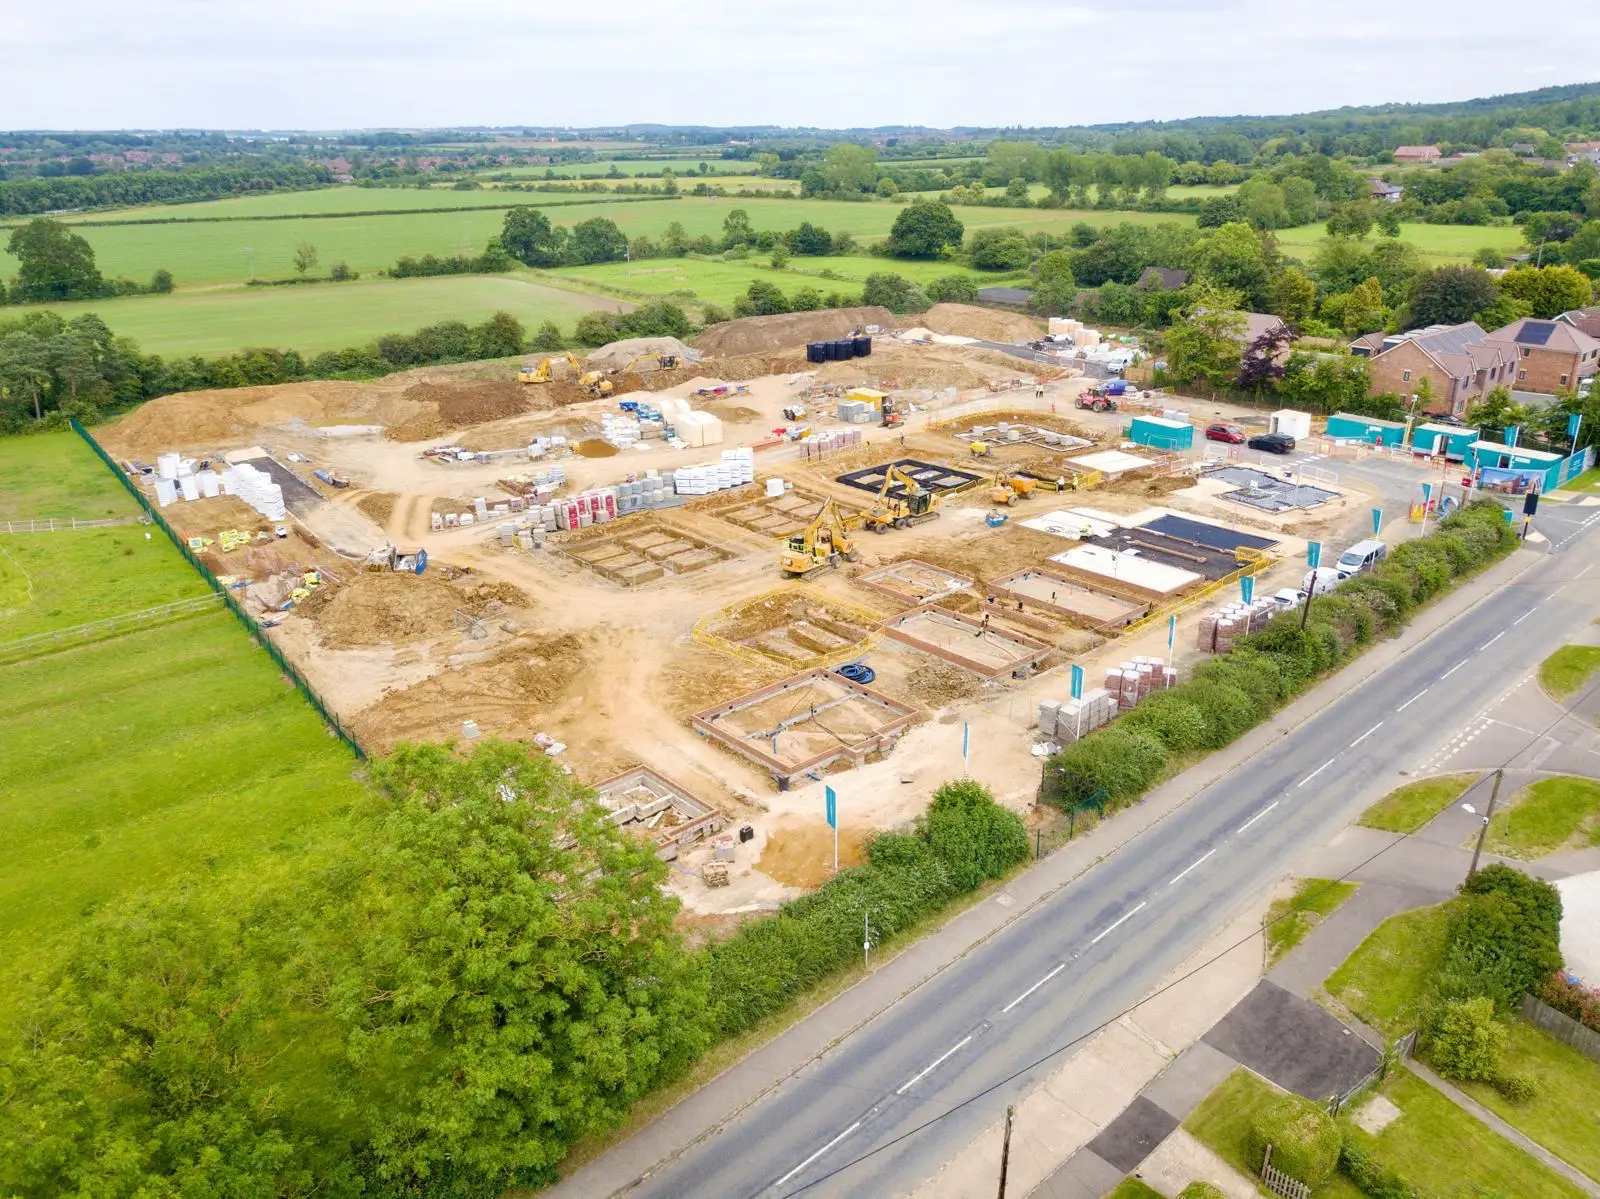
Aerial view of a P&S residential groundworks site showing foundations and site roads under construction

The Package Most Build Programmes Hinge On

Substructures sit between the earthworks and the frame, so any slippage shows up immediately on the build programme. P&S self-deliver the whole substructure package with directly employed groundworkers, which means the plot handover dates you are given are ones we control.

Service Highlights

Plots released in your sequence

Substructures are handed over plot by plot in the order the build programme needs, rather than the order that suits the gang.

Setting out checked in house

Our own engineers set out and verify levels, so discrepancies are caught before concrete is poured rather than at frame stage.

Plot drainage built into the package

Below-ground drainage is installed as part of the substructure works, avoiding a second mobilisation and a second interface to manage.

One gang, one line of accountability

Excavation, concrete and blockwork are delivered by the same directly employed team, so there is nobody to point at when something slips.

Service Overview

Our Groundworks & Substructure Expertise

We deliver precision groundworks for major residential and commercial developments, covering everything from foundation excavation through to blockwork at damp-proof course level.
Foundation Excavation

Trench, pad and raft foundation excavation to design depth, with arisings managed on site where the earthworks balance allows.

Ground Beams & Pile Caps

Reinforced ground beams and pile caps built to the structural or piling design, including reinforcement fixing and formwork.

Substructure Blockwork to DPC

Foundation blockwork raised to damp-proof course level, ready for the frame or superstructure package to follow on.

Plot Drainage Connections

Below-ground foul and surface water drainage within the plot, connected into the site-wide network.

Ground Floor Construction

Beam-and-block and ground-bearing slab construction, including insulation and damp-proof membranes.

Setting Out & Level Control

Setting out and level verification by our own engineers, using GPS and instrument survey against the issued drawings.

How We Deliver a Substructure Package

STEP 1
Drawing & Design Review
Foundation drawings, structural details and geotechnical recommendations reviewed against the site as it stands.
STEP 2
Setting Out
Plot positions, levels and foundation lines set out and independently checked before any excavation starts.
STEP 3
Excavation
Foundations excavated to design depth, with bearing strata inspected and confirmed before concrete is ordered.
STEP 4
Concrete & Reinforcement
Reinforcement fixed and foundations poured, with pours sequenced around your plot release dates.
STEP 5
Blockwork & Drainage
Substructure blockwork raised to DPC, with plot drainage installed and tested as the work proceeds.
STEP 6
Inspection & Plot Handover
Levels and dimensions verified, inspections attended, and plots released to the frame package.

Our Other Services

Pre-Construction Advisory & Surveys

Programme, budget and ground investigation advice before site mobilisation.
Site Clearance, Demolition & Remediation

Controlled demolition, soil remediation and compliant removal of contaminated material.

Bulk Earthworks & Enabling Works

Cut-and-fill on 3D GPS machine control, haul roads, compounds and site setup.
Infrastructure & Adoptable Works

Section 104 drainage, pumping stations and Section 38/278 highway works.

Civil Engineering & Reinforced Concrete

Substations, deep drainage and reinforced concrete structures within the civils package.